62
$299,000 Sale
Listed 18 days ago
1274 Devonshire Avenue Unit# 445
· 0
· 1.0
· 1
· 313
Key Facts
Key facts for 1274 Devonshire Avenue Unit# 445
Property Type
Condo
Parking
Garage: No, 1 parking
MLS #
10401572
Size
313 sqft
Basement
-
Listed on
-
Lot size
-
Tax
-
Days on Market
-
Year Built
2024
Maintenance Fee
$221.25/mo

Description
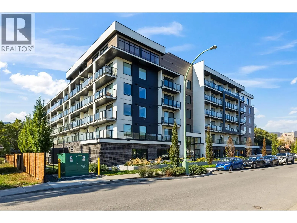
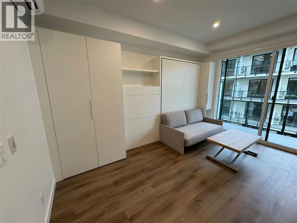
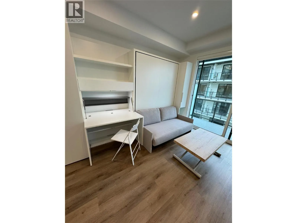
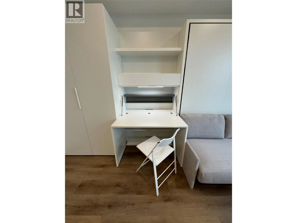
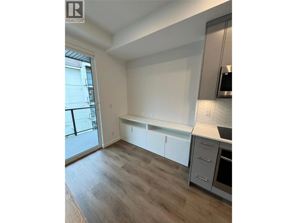
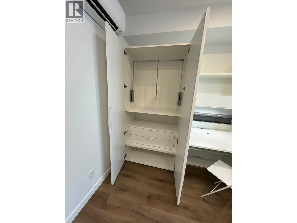
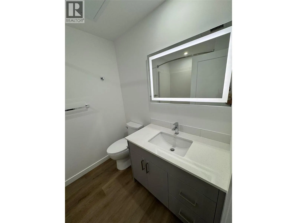
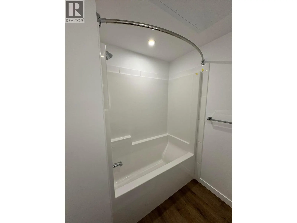
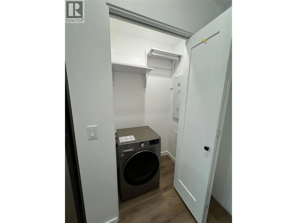
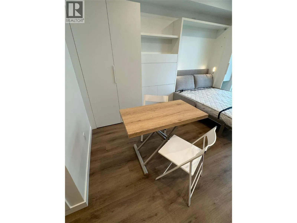
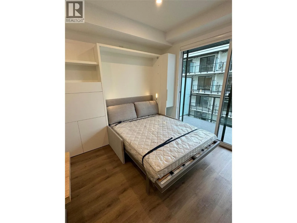
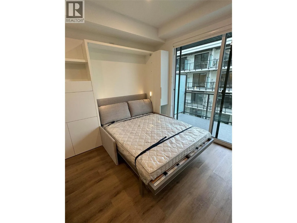
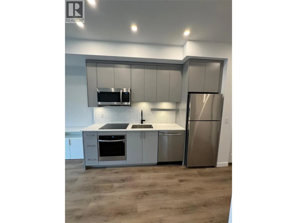
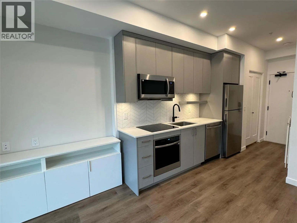
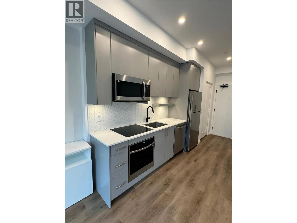
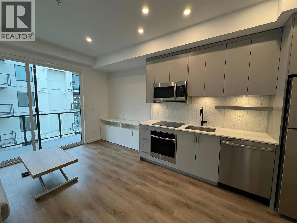
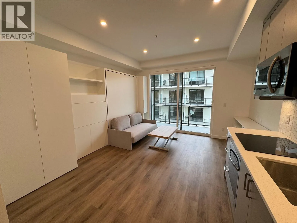
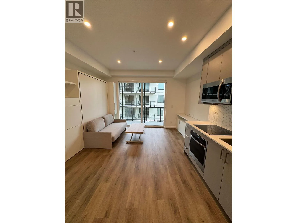
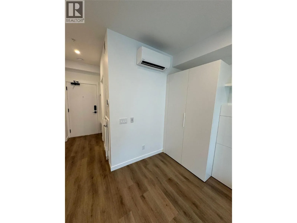
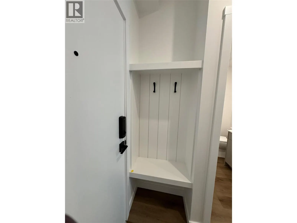
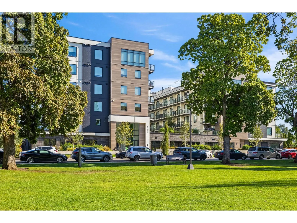
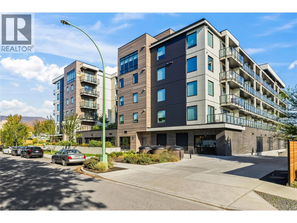
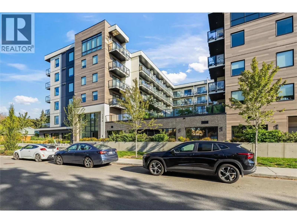
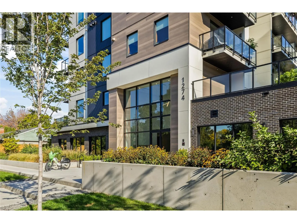
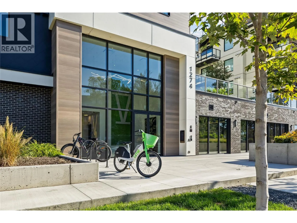
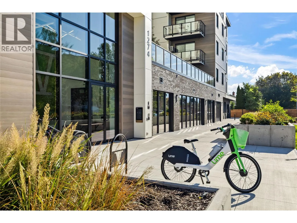
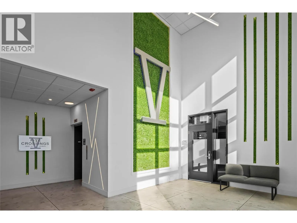
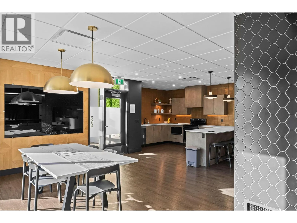
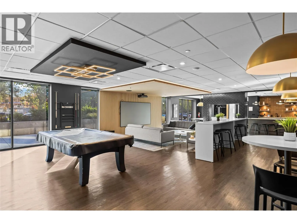
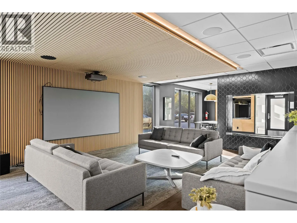
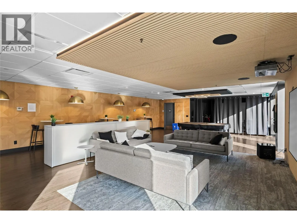
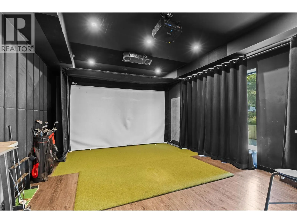
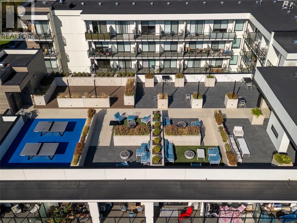
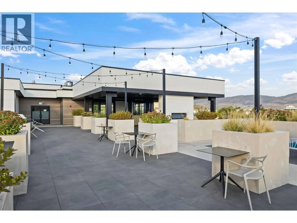
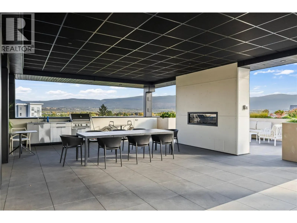
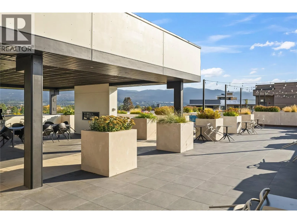
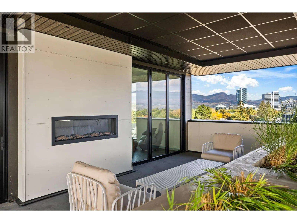
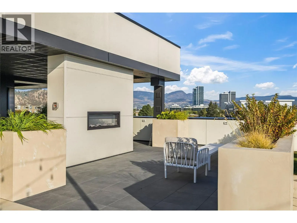
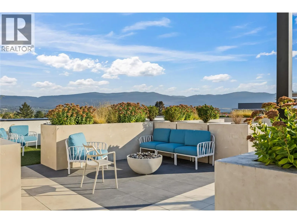
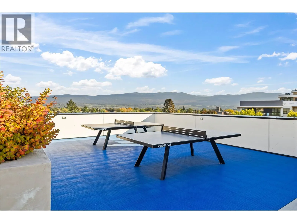
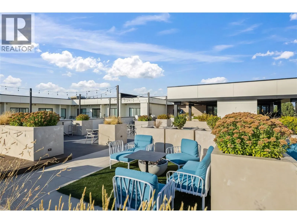
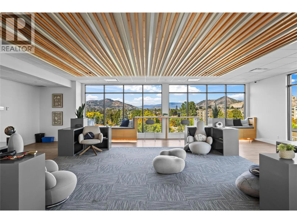
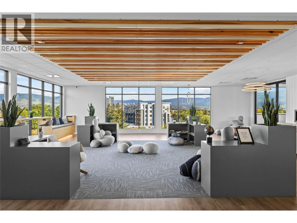
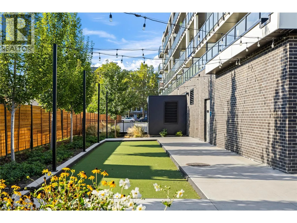
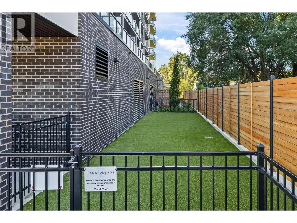
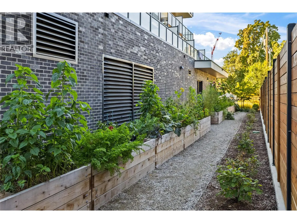
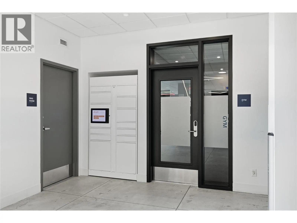
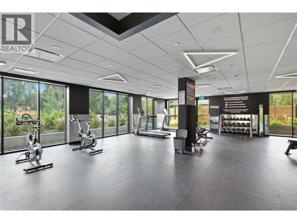
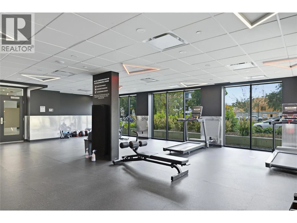
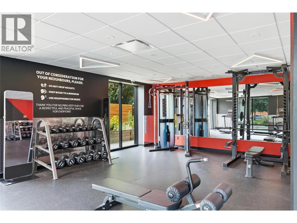
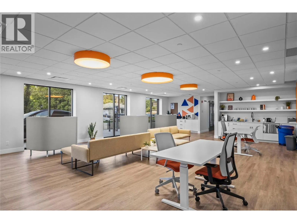
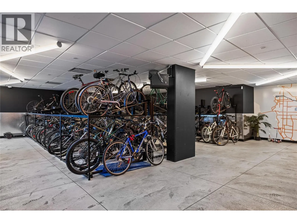
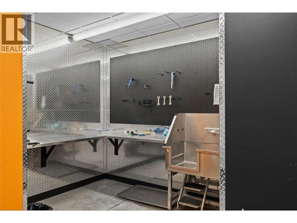
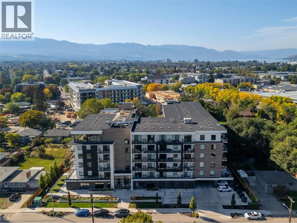
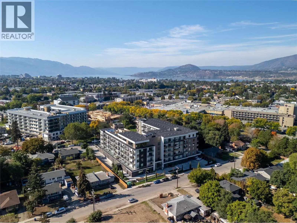
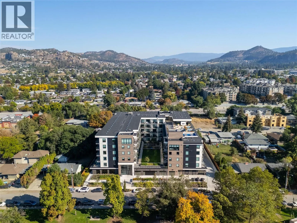
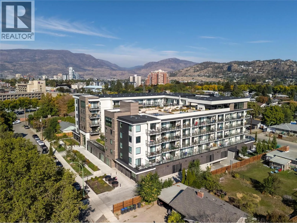
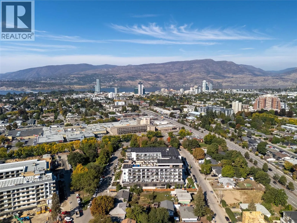
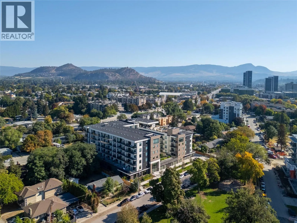
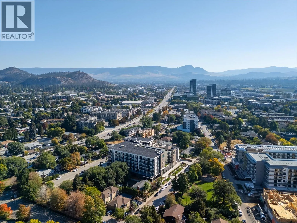
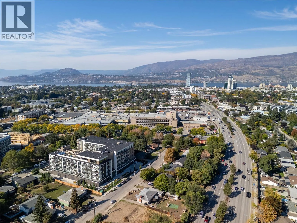
Welcome to Five Crossings, one of Kelowna's most amenity-rich buildings, set in the Capri-Landmark area just steps from Capri Centre, restaurants, and transit. This fourth-floor A1 smart studio offers 313 sq ft that lives larger than its size, with vinyl plank flooring, pot lighting, and a wall of g...lass opening to a covered balcony overlooking the interior courtyard. The kitchen pairs quartz countertops and a chevron tile backsplash with an induction cooktop, built-in wall oven, dishwasher, and stainless steel appliances. The Italian-made Resource Furniture package is included, and it is what makes this suite work so well: a Murphy bed folds down over its own sofa, a fold-out desk with task lighting sets up a home office, a full wardrobe hides a pull-down closet rod and drawers, and a height-adjustable table shifts from coffee table to dining for two. A full bathroom with a backlit mirror, in-suite laundry, a smart lock, and an ecobee thermostat complete the suite, along with one reserved underground parking stall and plenty of visitor parking. The rooftop terrace offers BBQ stations, covered dining, fire tables, and city and mountain views, while the resident lounge features a golf simulator, pool table, and full kitchen. A gym, co-working space, bike workshop, and MODO car share are all on site. Pet-friendly bylaws allow up to two dogs, and with low strata fees and downtown Kelowna only minutes away, this is an easy fit for first-time buyers and investors alike. (id:10452)
Room Types
3pc Bathroom
-
Dimensions ' x '
0 sqft
Bedroom - Bachelor
-
Dimensions ' x '
0 sqft
Kitchen
-
Dimensions ' x '
0 sqft
Similar Properties (No results)
Listing courtesy of: Royal LePage Kelowna
This REALTOR.ca listing content is owned and licensed by REALTOR® members of The Canadian Real Estate Association.
