69
$2,193,000 Sale
Listed 72 days ago
2060 Bennett Road
· 6
· 4.5
· 7
· 4841
Key Facts
Key facts for 2060 Bennett Road
Property Type
House
Parking
Garage: Yes, 7 parking
MLS #
10396647
Size
4841 sqft
Basement
Full
Listed on
-
Lot size
-
Tax
-
Days on Market
-
Year Built
1990
Maintenance Fee
-

Description
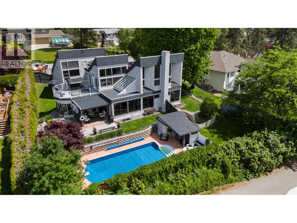
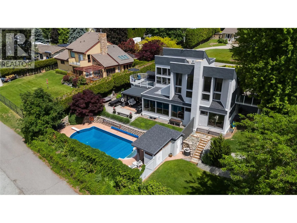
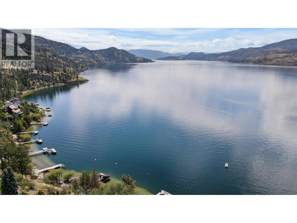
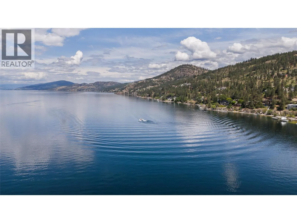
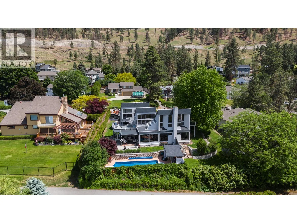
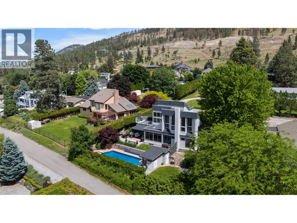
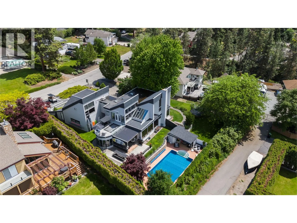
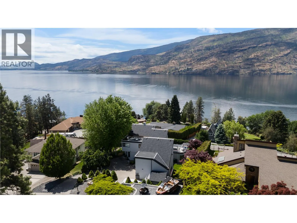
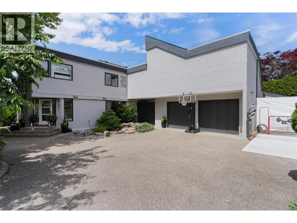
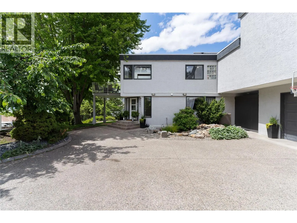
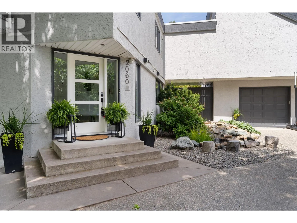
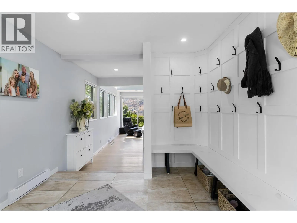
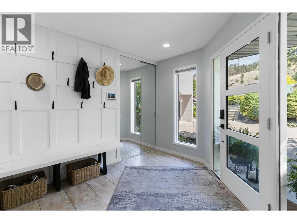
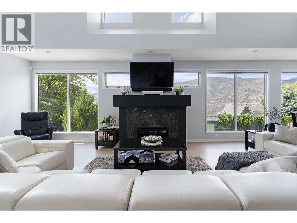
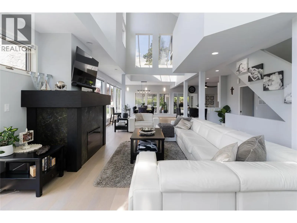
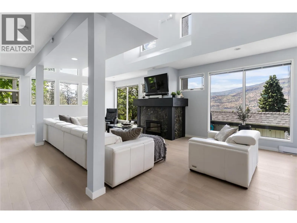
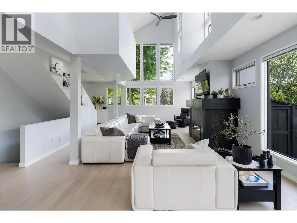
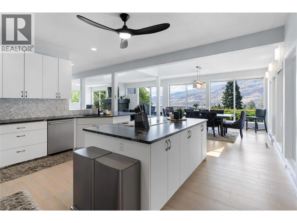
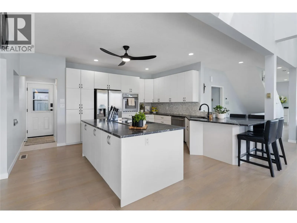
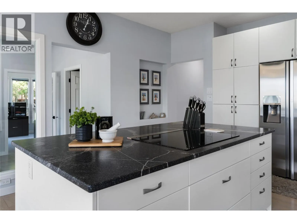
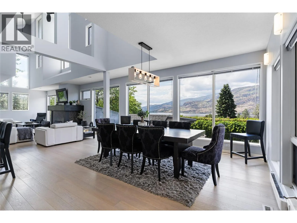
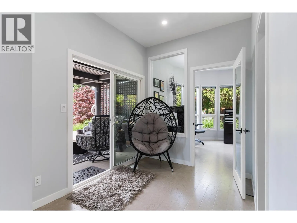
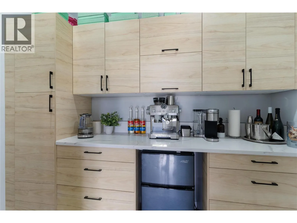
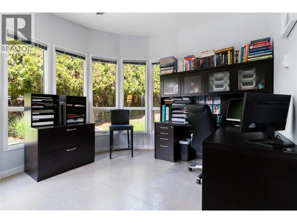
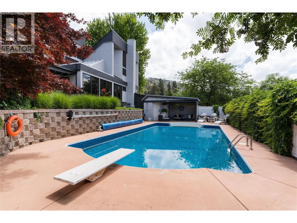
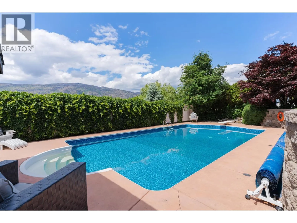
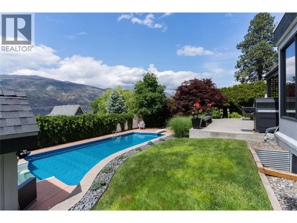
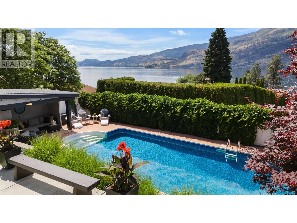
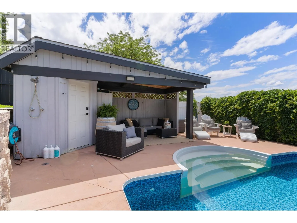
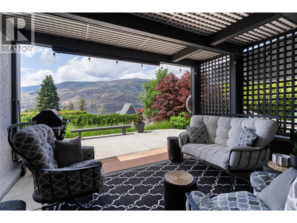
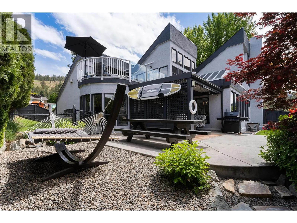
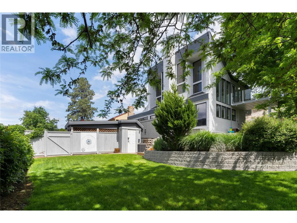
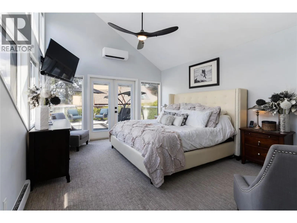
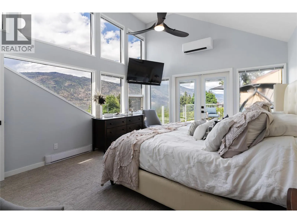
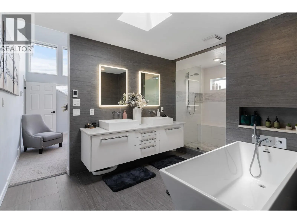
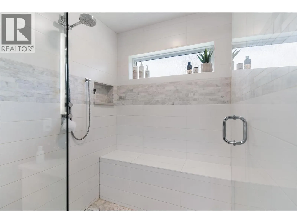
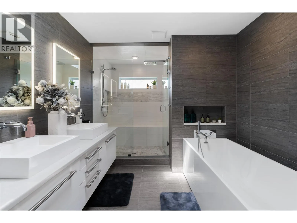
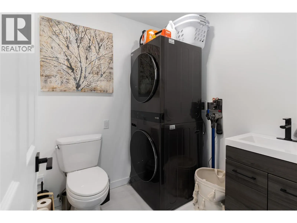
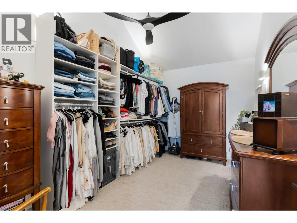
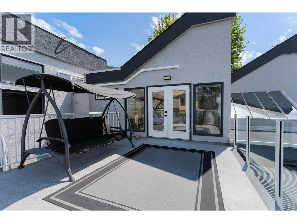
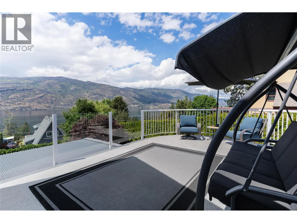
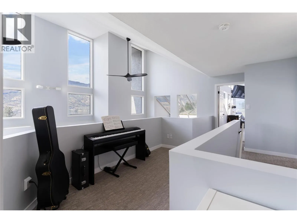
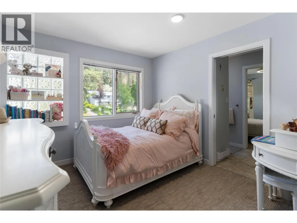
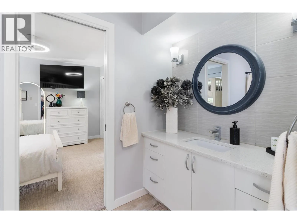
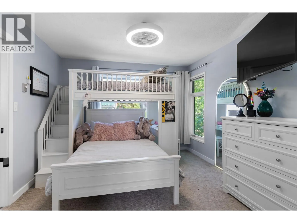
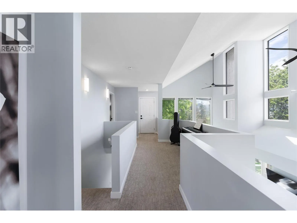
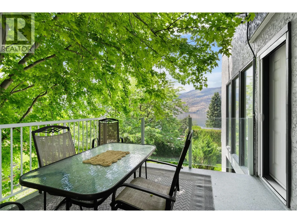
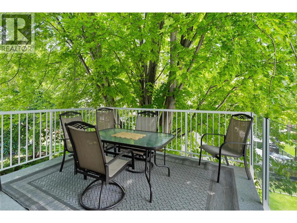
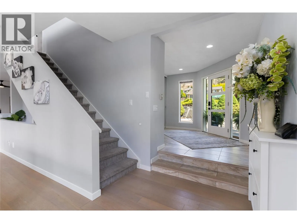
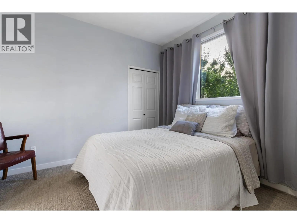
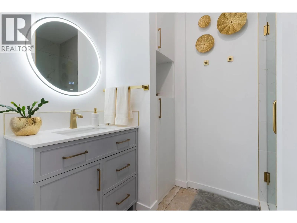
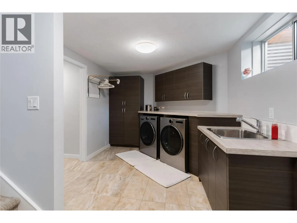
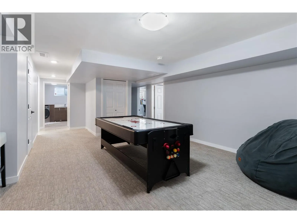
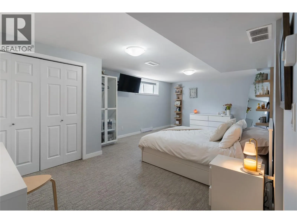
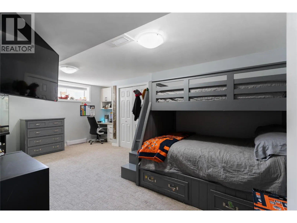
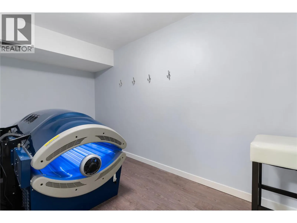
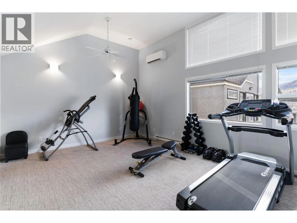
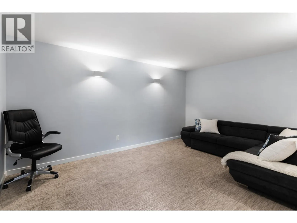
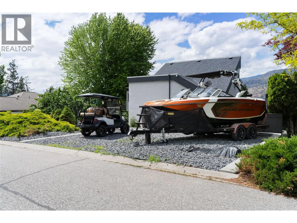
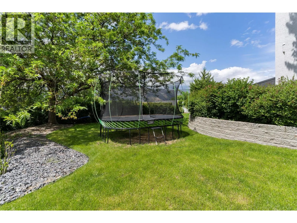
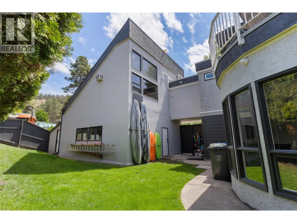
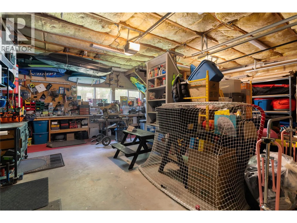
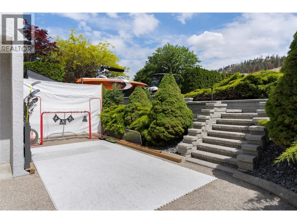
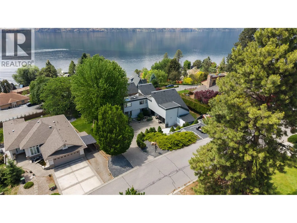
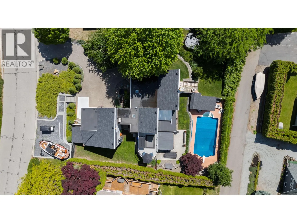
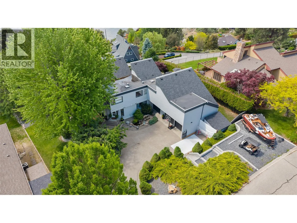
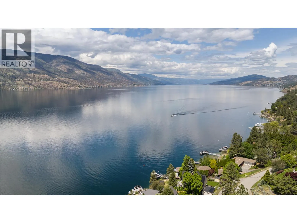
Welcome to 2060 Bennett Road! This breathtaking 6-bedroom (plus den) McKinley home offers the perfect blend of modern comfort, abundant space and stunning natural surroundings. Situated on a private 0.5-acre lot, this property showcases immaculate lake views and exceptional outdoor areas designed fo...r luxury living. The home features contemporary updates throughout, creating a bright and welcoming atmosphere for functional family living and impressive overall design. Generous living spaces provide flexibility for growing families, while the well-appointed bedrooms offer comfort and privacy for residents. With three floors of exceptional living space, you will particularly note the expansive primary bedroom with private second floor deck plus grand walk-in closet and luxurious en-suite bathroom. Stepping out to the yard you're met with a picturesque waterfall feature, fruit trees, and the sparkling in-ground pool making it easy to soak up the lake views, impress guests, or simply unwind. The beautifully manicured grounds reflect pride of ownership and provide a picturesque backdrop. Additionally, there is excellent suite potential downstairs with extra laundry (and a space to add a separate entrance). Practical features are equally impressive, with 2 sets of washer/dryers, a 2-car garage with bonus quarters above plus an additional parking pad for boats etc. directly off of Bennett Rd. Combining breathtaking lake views, exceptional privacy, extensive updates, and outstanding outdoor amenities, this property presents an opportunity to enjoy the best of Okanagan living in a truly remarkable setting. (id:10452)
Room Types
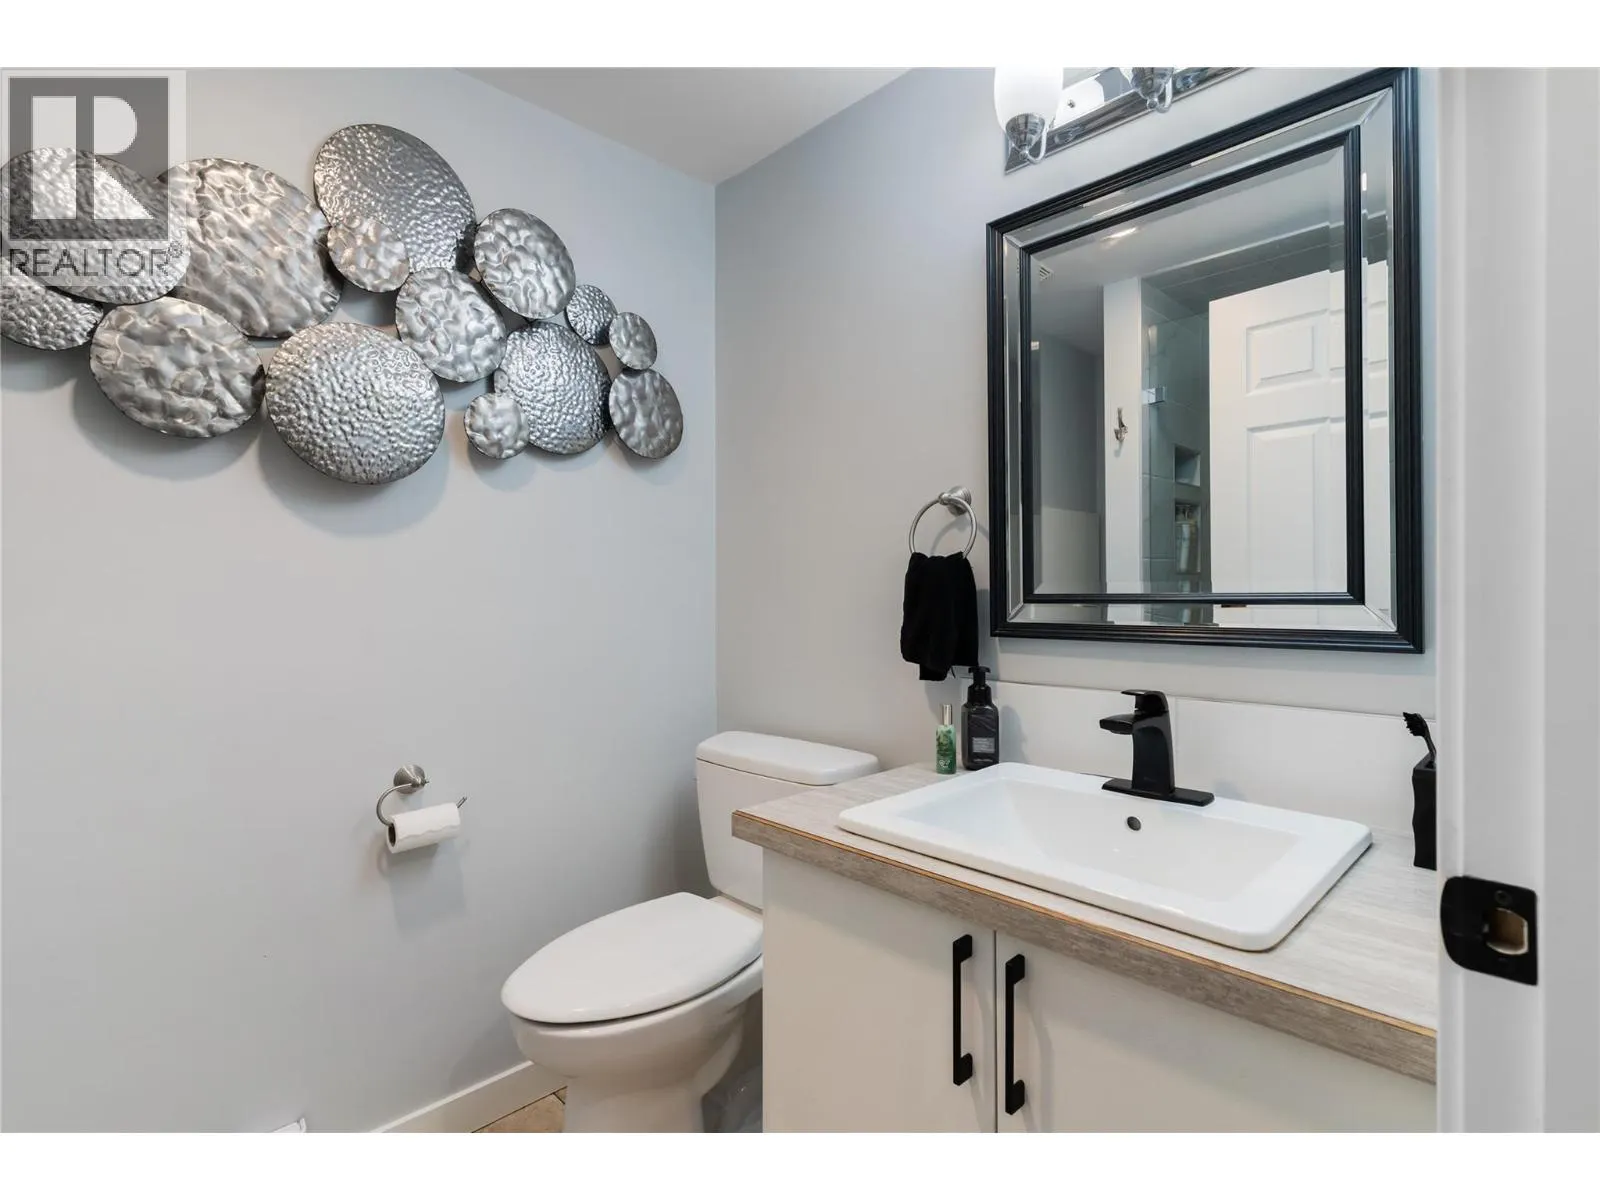
3pc Bathroom
-
Dimensions 7'10'' x 5'4''
41.78 sqft
4pc Bathroom
-
Dimensions 5'0'' x 11'11''
59.58 sqft
5pc Ensuite bath
-
Dimensions 15' x 16'
240 sqft
Similar Properties (No results)
Listing courtesy of: Canada Flex Realty Group Ltd.
This REALTOR.ca listing content is owned and licensed by REALTOR® members of The Canadian Real Estate Association.
