76
$1,899,000 Sale
Listed 214 days ago
374 Quilchena Drive
· 5
· 4.5
· 4
· 5504
Key Facts
Key facts for 374 Quilchena Drive
Property Type
House, Contemporary
Parking
Garage: Yes, 4 parking
MLS #
10379015
Size
5504 sqft
Basement
Full, Remodeled Basement
Listed on
-
Lot size
-
Tax
-
Days on Market
-
Year Built
2003
Maintenance Fee
-

Description
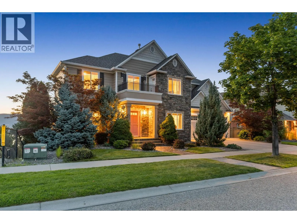
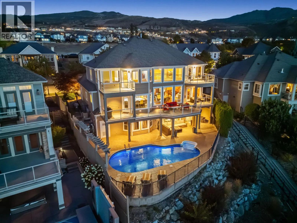
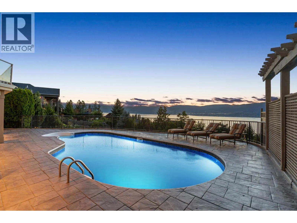
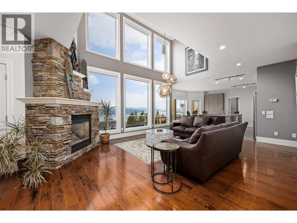
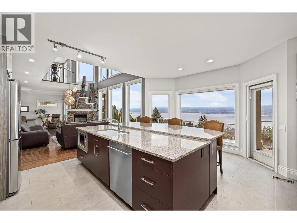
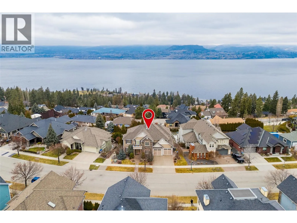
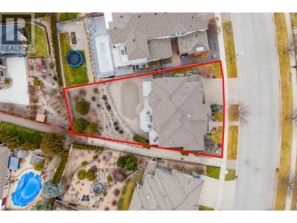
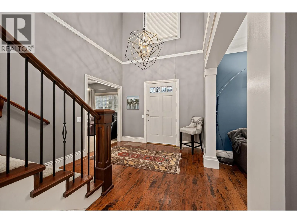
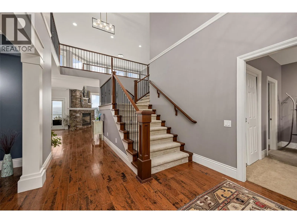
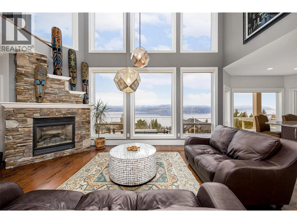
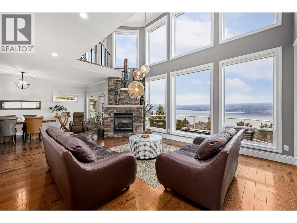
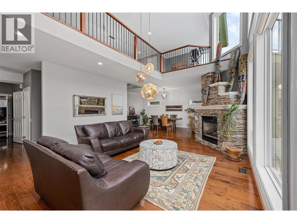
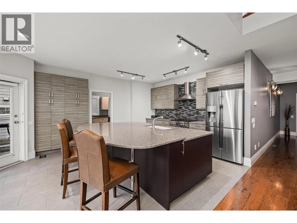
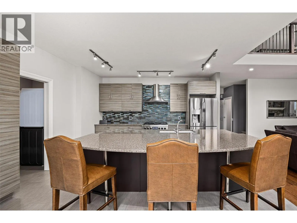
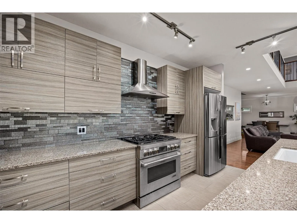
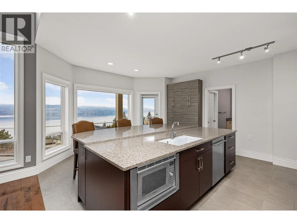
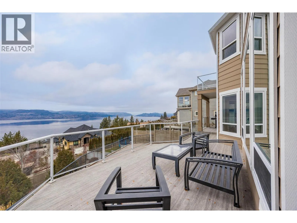
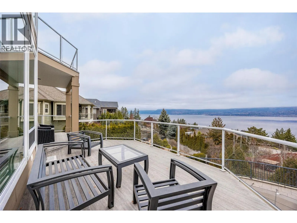
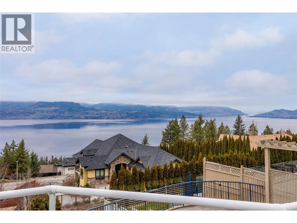
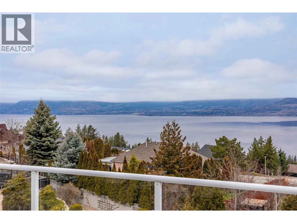
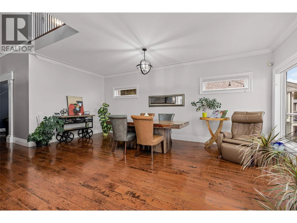
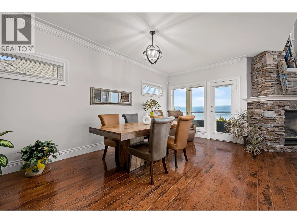
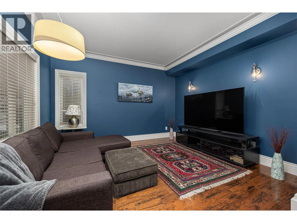
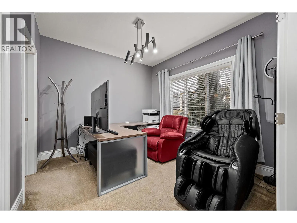
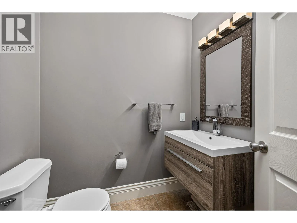
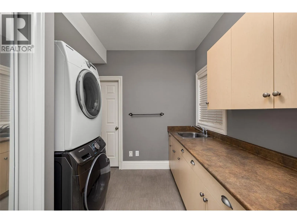
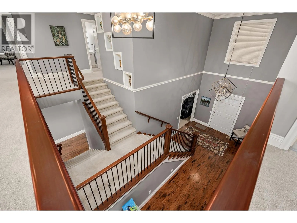
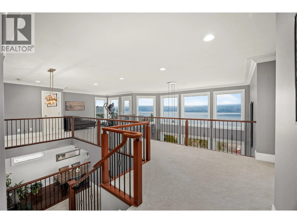
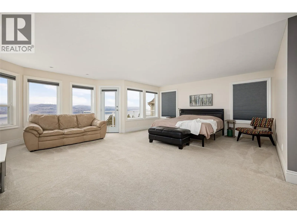
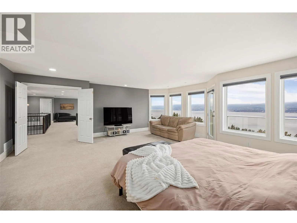
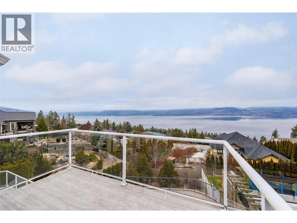
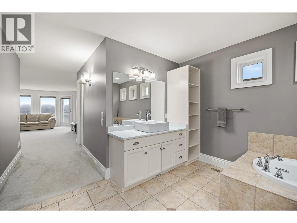
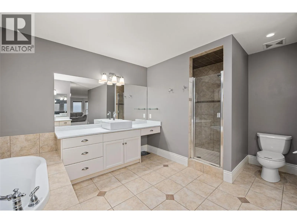
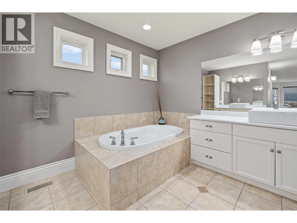
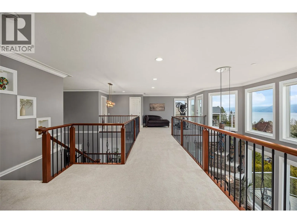
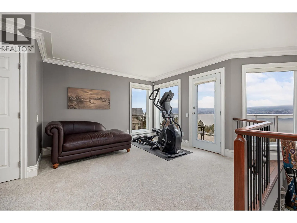
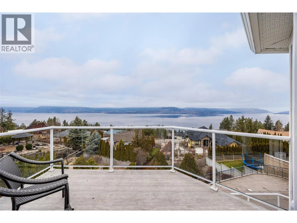
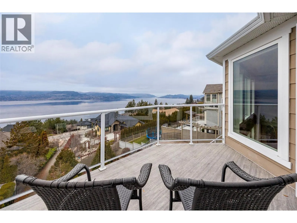
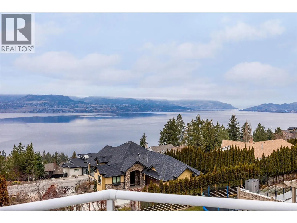
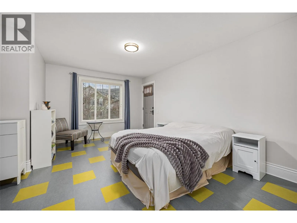
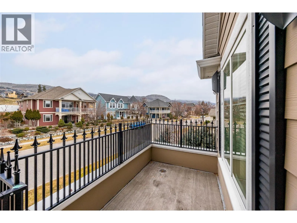
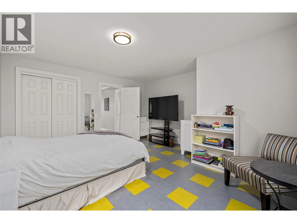
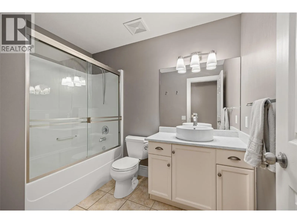
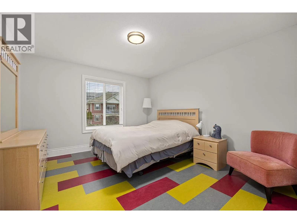
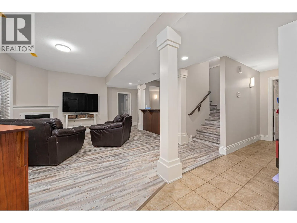
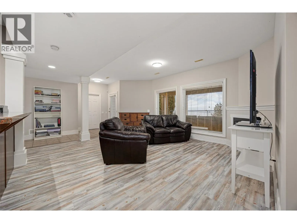
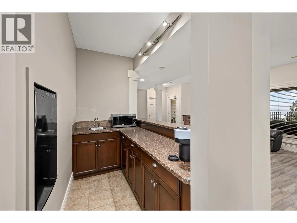
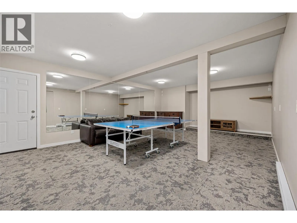
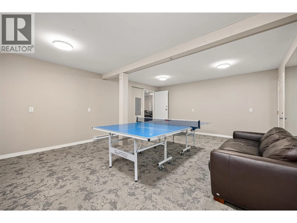
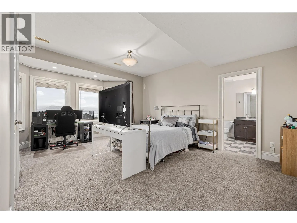
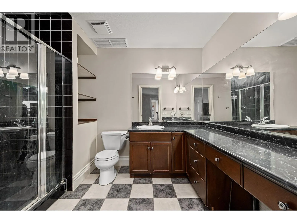
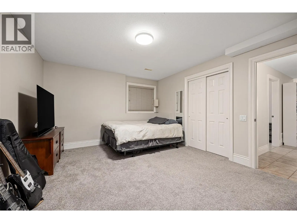
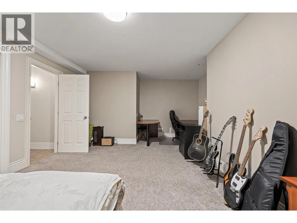
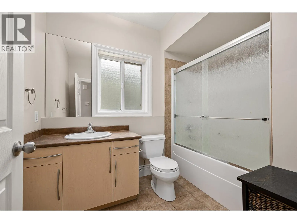
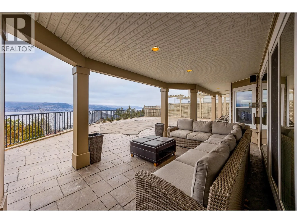
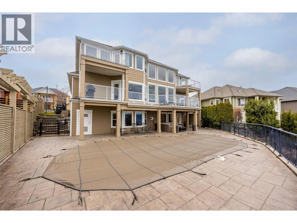
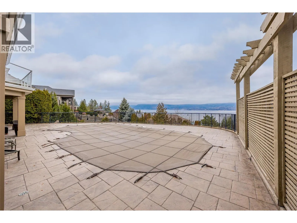
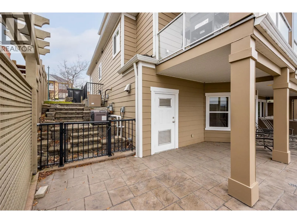
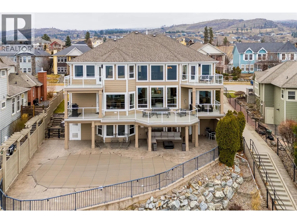
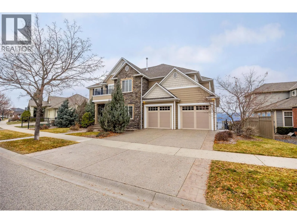
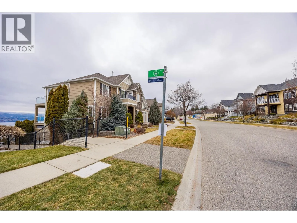
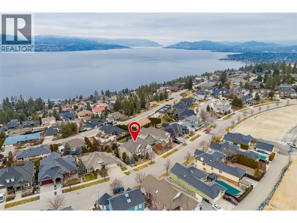
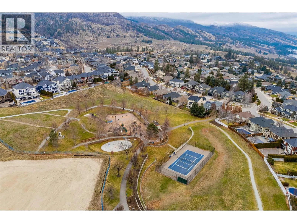
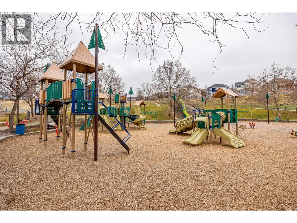
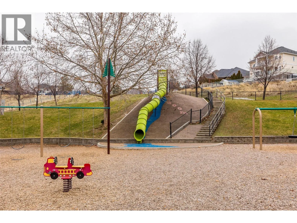
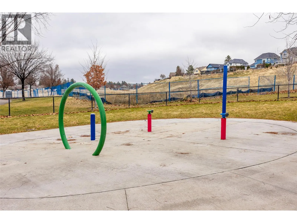
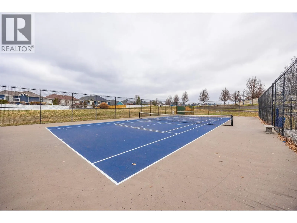
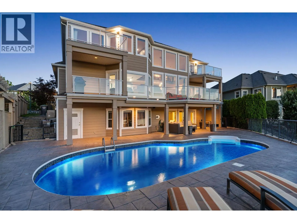
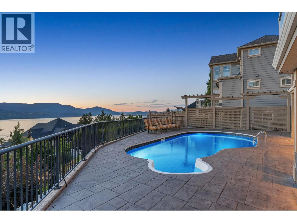
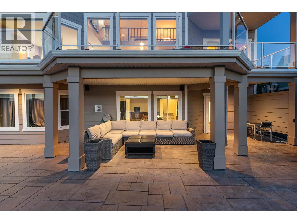
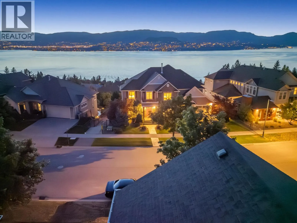
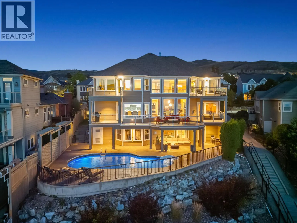
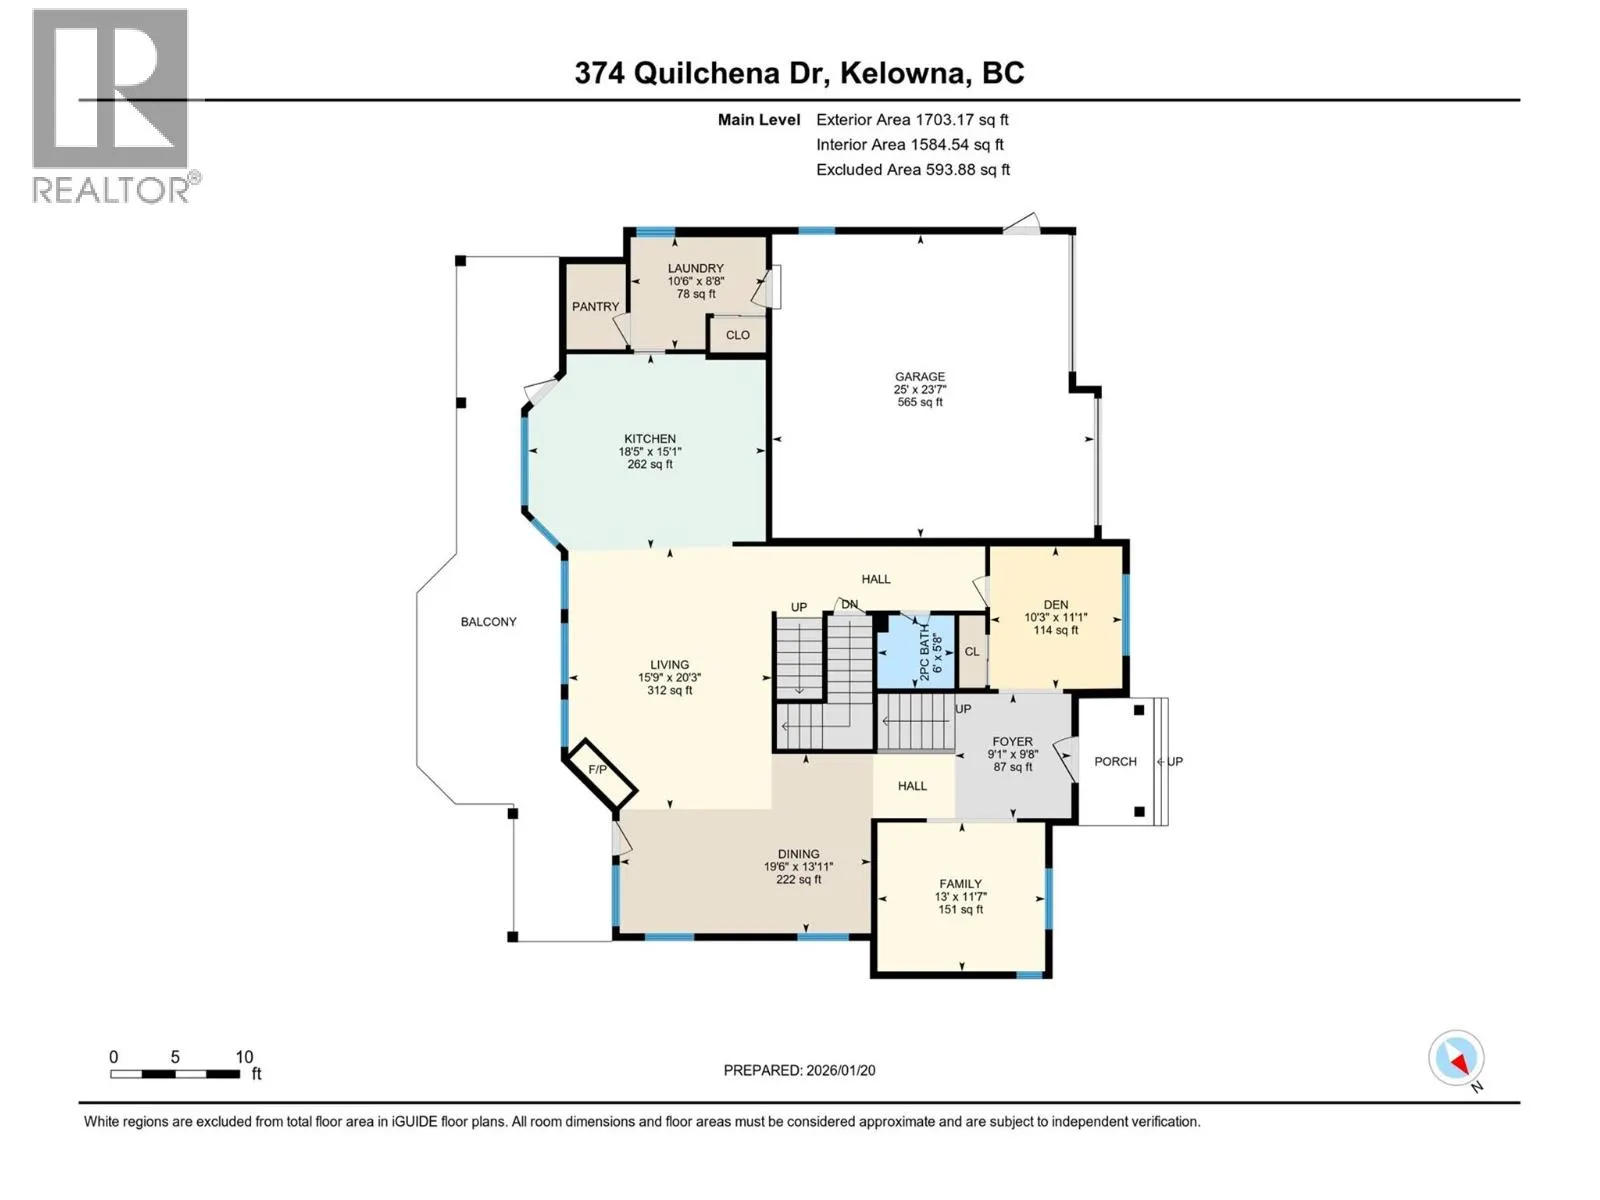
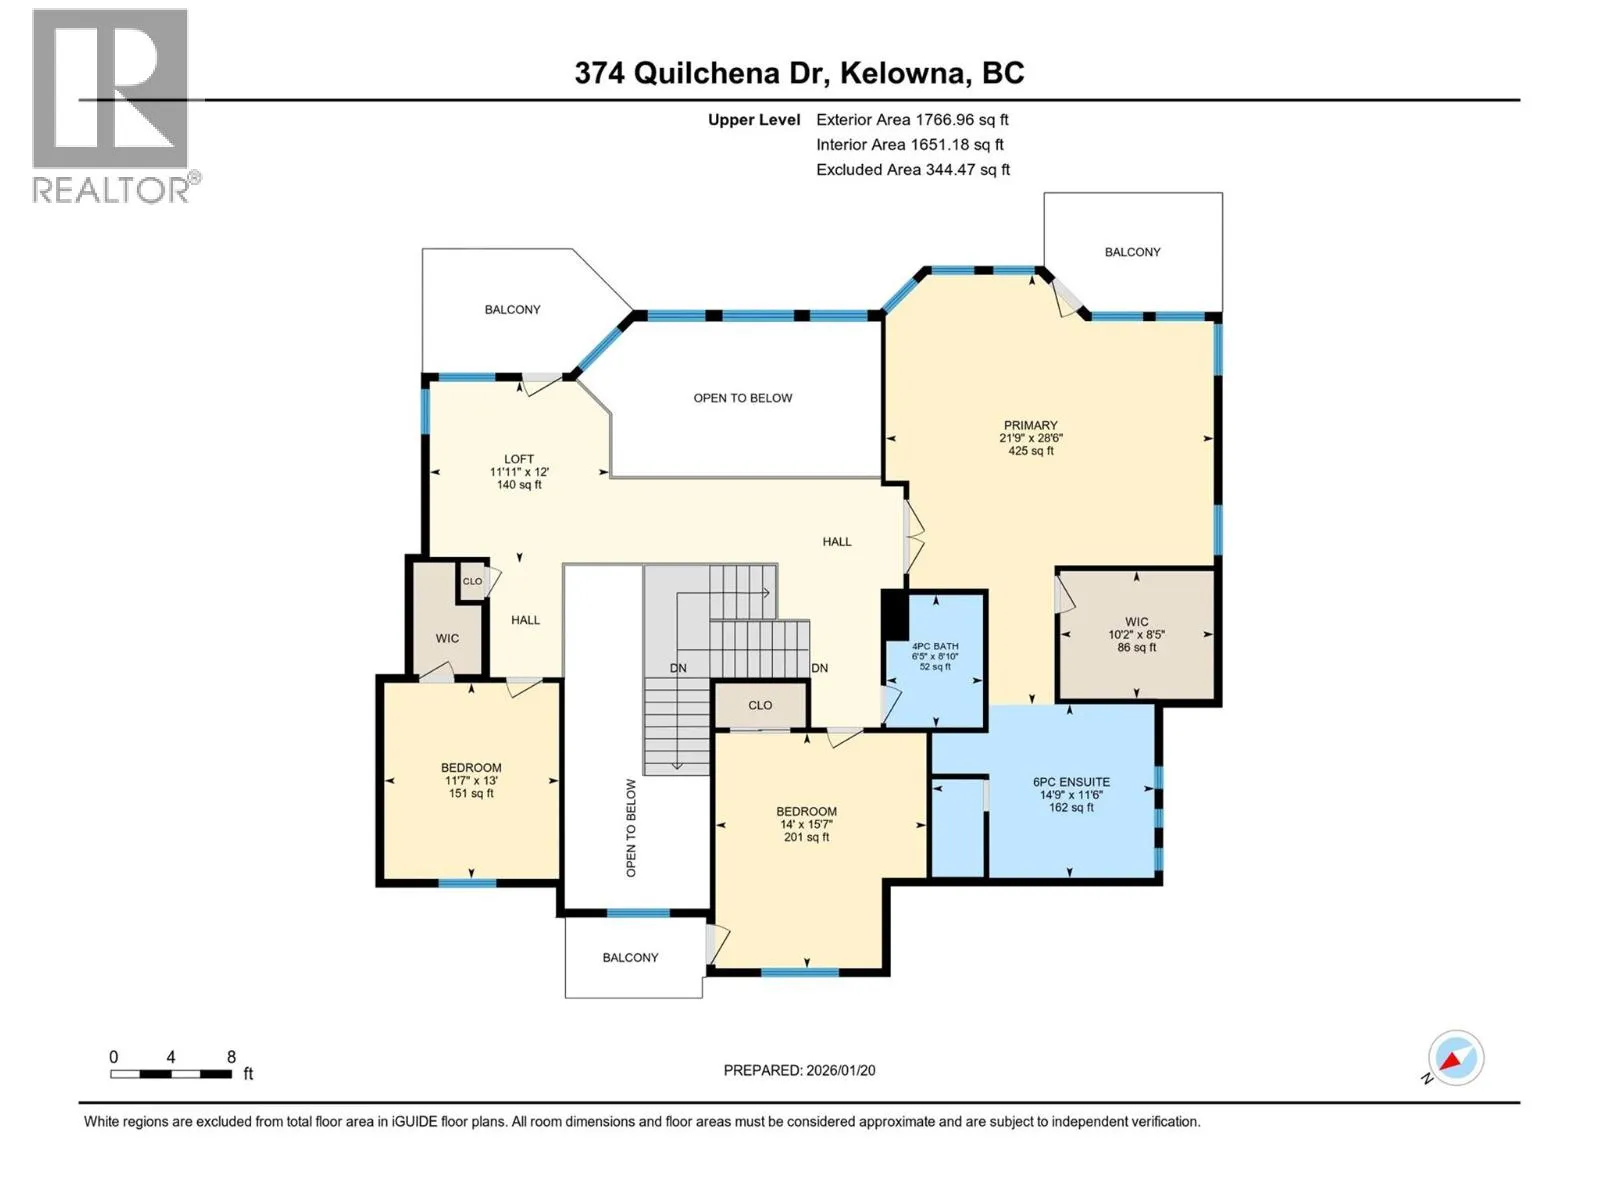
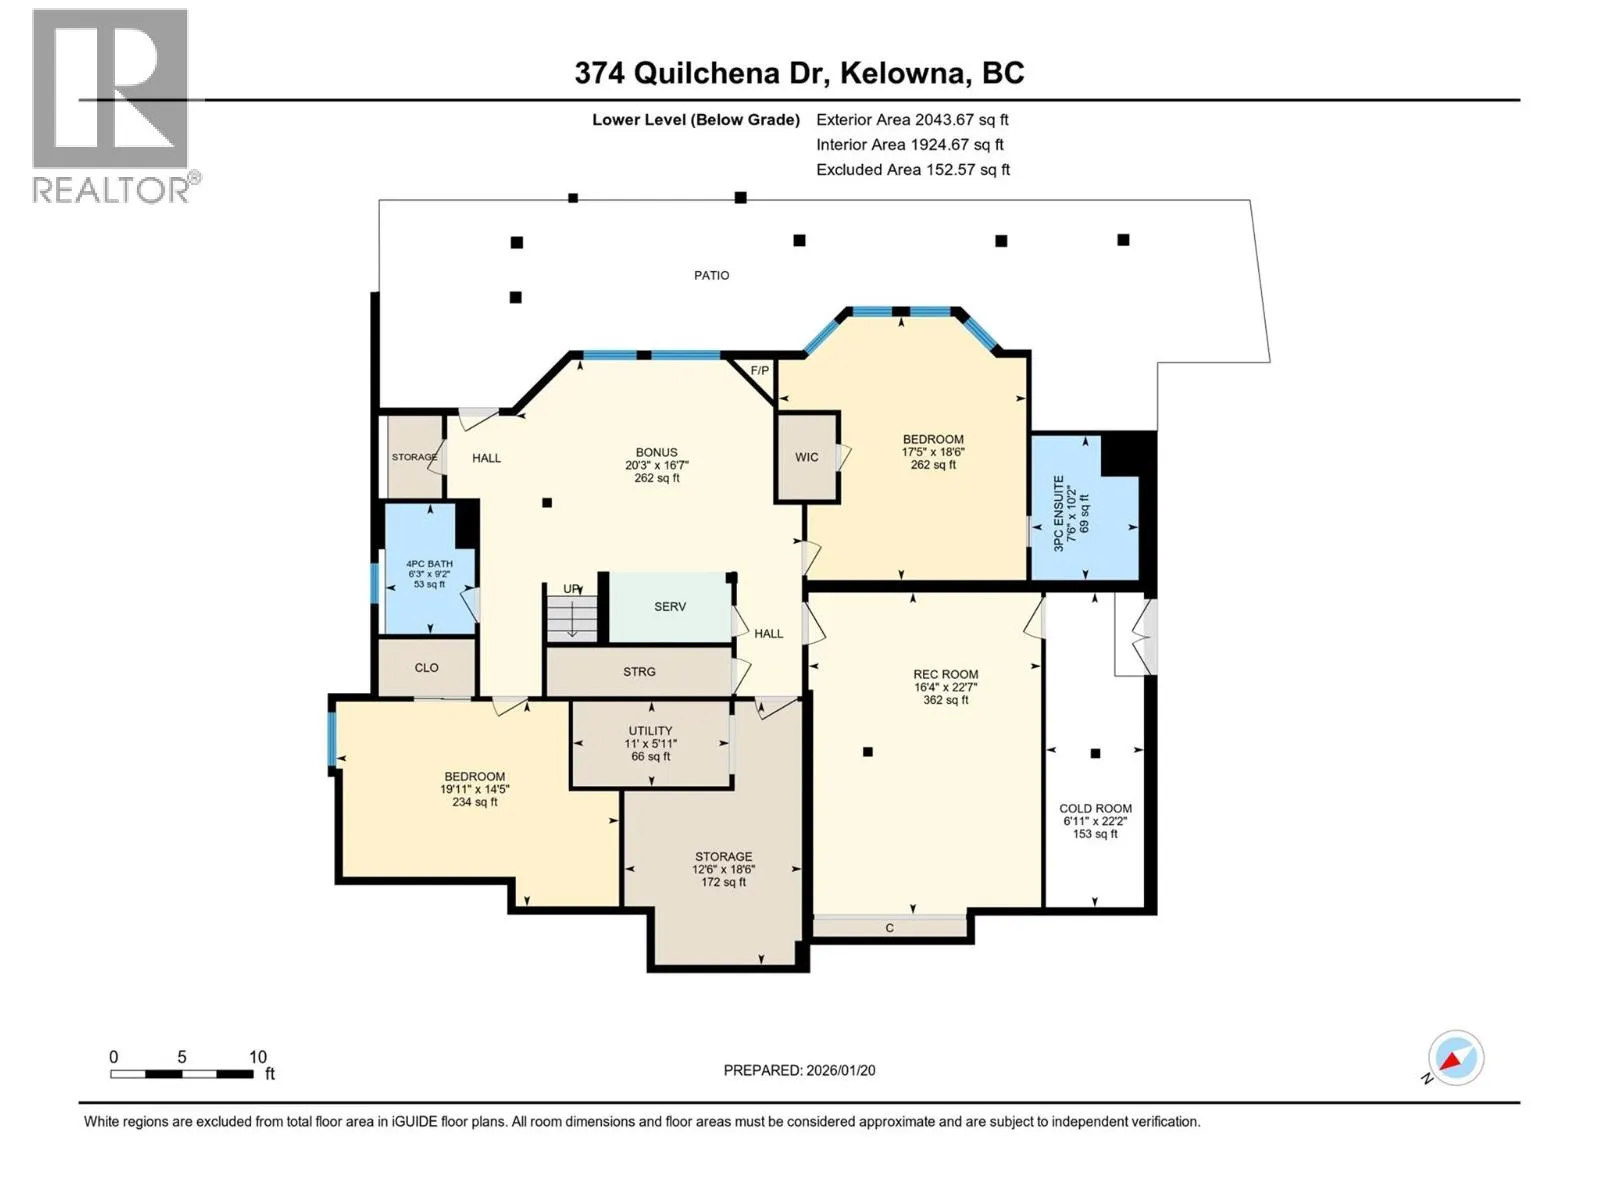
Panoramic views of Okanagan Lake define this stunning residence in prestigious Kettle Valley. Offering over 5,500 sq ft of thoughtfully designed living space, this 5 bed + den/ 5 bath home is ideal for families who value space, function, and effortless entertaining. The main level features high ceil...ings, an open-to-above design, an updated kitchen with generous counter space, dining area, den/office, and the convenience of laundry, pantry, and double-car garage all on one floor. Upstairs, the large primary bedroom impresses with a 6 piece ensuite, walk-in closet, a private balcony with breathtaking views, while boasting an additional loft space with it's own private balcony and two additional bedrooms (one with another private balcony). The lower level is perfectly suited for kids, guests, or entertaining, complete with a spacious rec room, wet bar, cold room, two bedrooms, two bathrooms, ample storage, and a separate entrance leading directly to the pool deck. Outside, enjoy a large heated pool with an expansive, fully fenced deck area, including covered spaces ideal for hosting, relaxing, and taking in unforgettable views. Updates throughout include flooring, carpets and bathroom vanity countertops. Situated in a highly-desirable area, you're walking distance to parks, an elementary school, a convenience store, and public transit right at your door and only a 5 minute drive to save-on foods, shoppers, and Starbucks. Contact us today to book your private showing today! (id:10452)
Room Types
4pc Bathroom
-
Dimensions 6'5'' x 8'10''
56.68 sqft
6pc Ensuite bath
-
Dimensions 14'9'' x 11'6''
169.62 sqft
Bedroom
-
Dimensions 11'7'' x 13'
150.58 sqft
Similar Properties (No results)
Listing courtesy of: Royal LePage Kelowna
This REALTOR.ca listing content is owned and licensed by REALTOR® members of The Canadian Real Estate Association.
